Call us
    T: 0333 339 1250E: info@homelyproperties.co.uk
    Get a Valuation
    Register
    Address required
    Search
    LogoLogo
    • About Us
    • Meet The Team
    • Area Guides
    • Testimonials
    • Sales
    • Lettings
    • Mortgages
    • News
    • Contact Us
    Get a Valuation
    Logo
    Property Search
    Sales
    Lettings
    Mortgages
    News
    Contact Us
    Register
    Get a Valuation

    Green Crescent, Desborough, NN14

    £315,000Freehold

    331
    Back to Listings

    Property Calculators

    Mortgage

    Estimated Monthly Mortgage Payment:
    £1,458 /mo.25 Years, 3.75% Interest
    Loan
    £283,500
    Total Repay
    £437,269

    Stamp Duty

    You’ll have to pay the stamp duty of:
    £5,750
    0% up to £125,000
    2% from £125,000 to £250,000
    5% from £250,000 to £315,000
    Your effective stamp duty rate is 1.83%
    Register for Property Alerts

    Register for Property Alerts

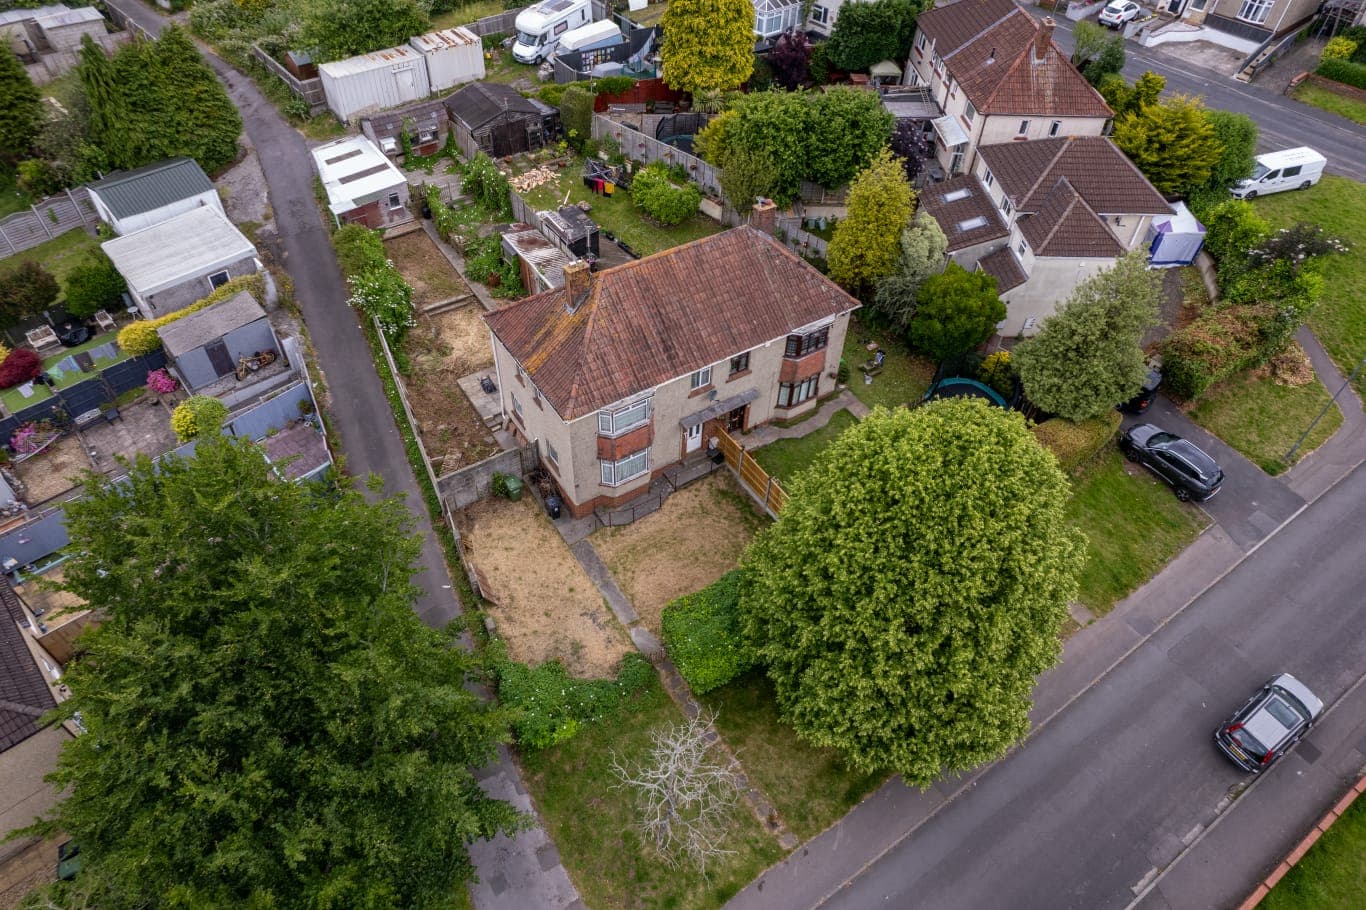
    We tailor every marketing campaign to a customer’s requirements and we have access to quality marketing tools such as professional photography, video walk-throughs, drone video footage, distinctive floorplans which brings a property to life, right off of the screen.

    Register for Alerts
    Back to Home

    Quick Links 

    Area Guides
    Meet The Team
    Testimonials
    About
    Contact Us

    Our Office 

    Henleaze House, Business Centre,
    13 Harbury Rd, Henleaze,
    Bristol BS9 4PN
    E: info@homelyproperties.co.uk
    T: 0333 339 1250

    PrimeLocation
    RightMove
    Zoopla
    Logo
    Logo
    © 2026 Homely Bespoke Estate Agents
    Privacy Policy|Terms & Conditions|Cookie Policy
    Powered by

    Green Crescent, Desborough, NN14

    £315,000

    Detached house
    3 Bedrooms3 Bathrooms1 Reception

    Key Information

    Tenure:Freehold
    Council tax band:D
    Broadband:up to 1800Mbps
    Mobile signal:*Based on indoor data coverage
    EEO2ThreeVodafone

    Key Features

    Detached Family Home
    Open Plan Kitchen/Diner
    Separate Lounge
    Utility Room
    Downstairs Cloakroom
    Three Double Bedrooms
    Master Bedroom with En Suite
    Family Bathroom
    Landscaped West Facing Rear Garden
    Garage and Off Road Parking

    Description

    Immaculate 3 bed detached home in Desborough with open plan kitchen, en suite, utility, garage, parking, landscaped west facing garden, and modern features. Close to amenities and transport links.

    This immaculately presented three bedroom detached family home offers a superb blend of modern living and thoughtful design, ideally situated in the market town of Desborough, renowned for its vibrant traditional outdoor market held every Thursday in The Square.

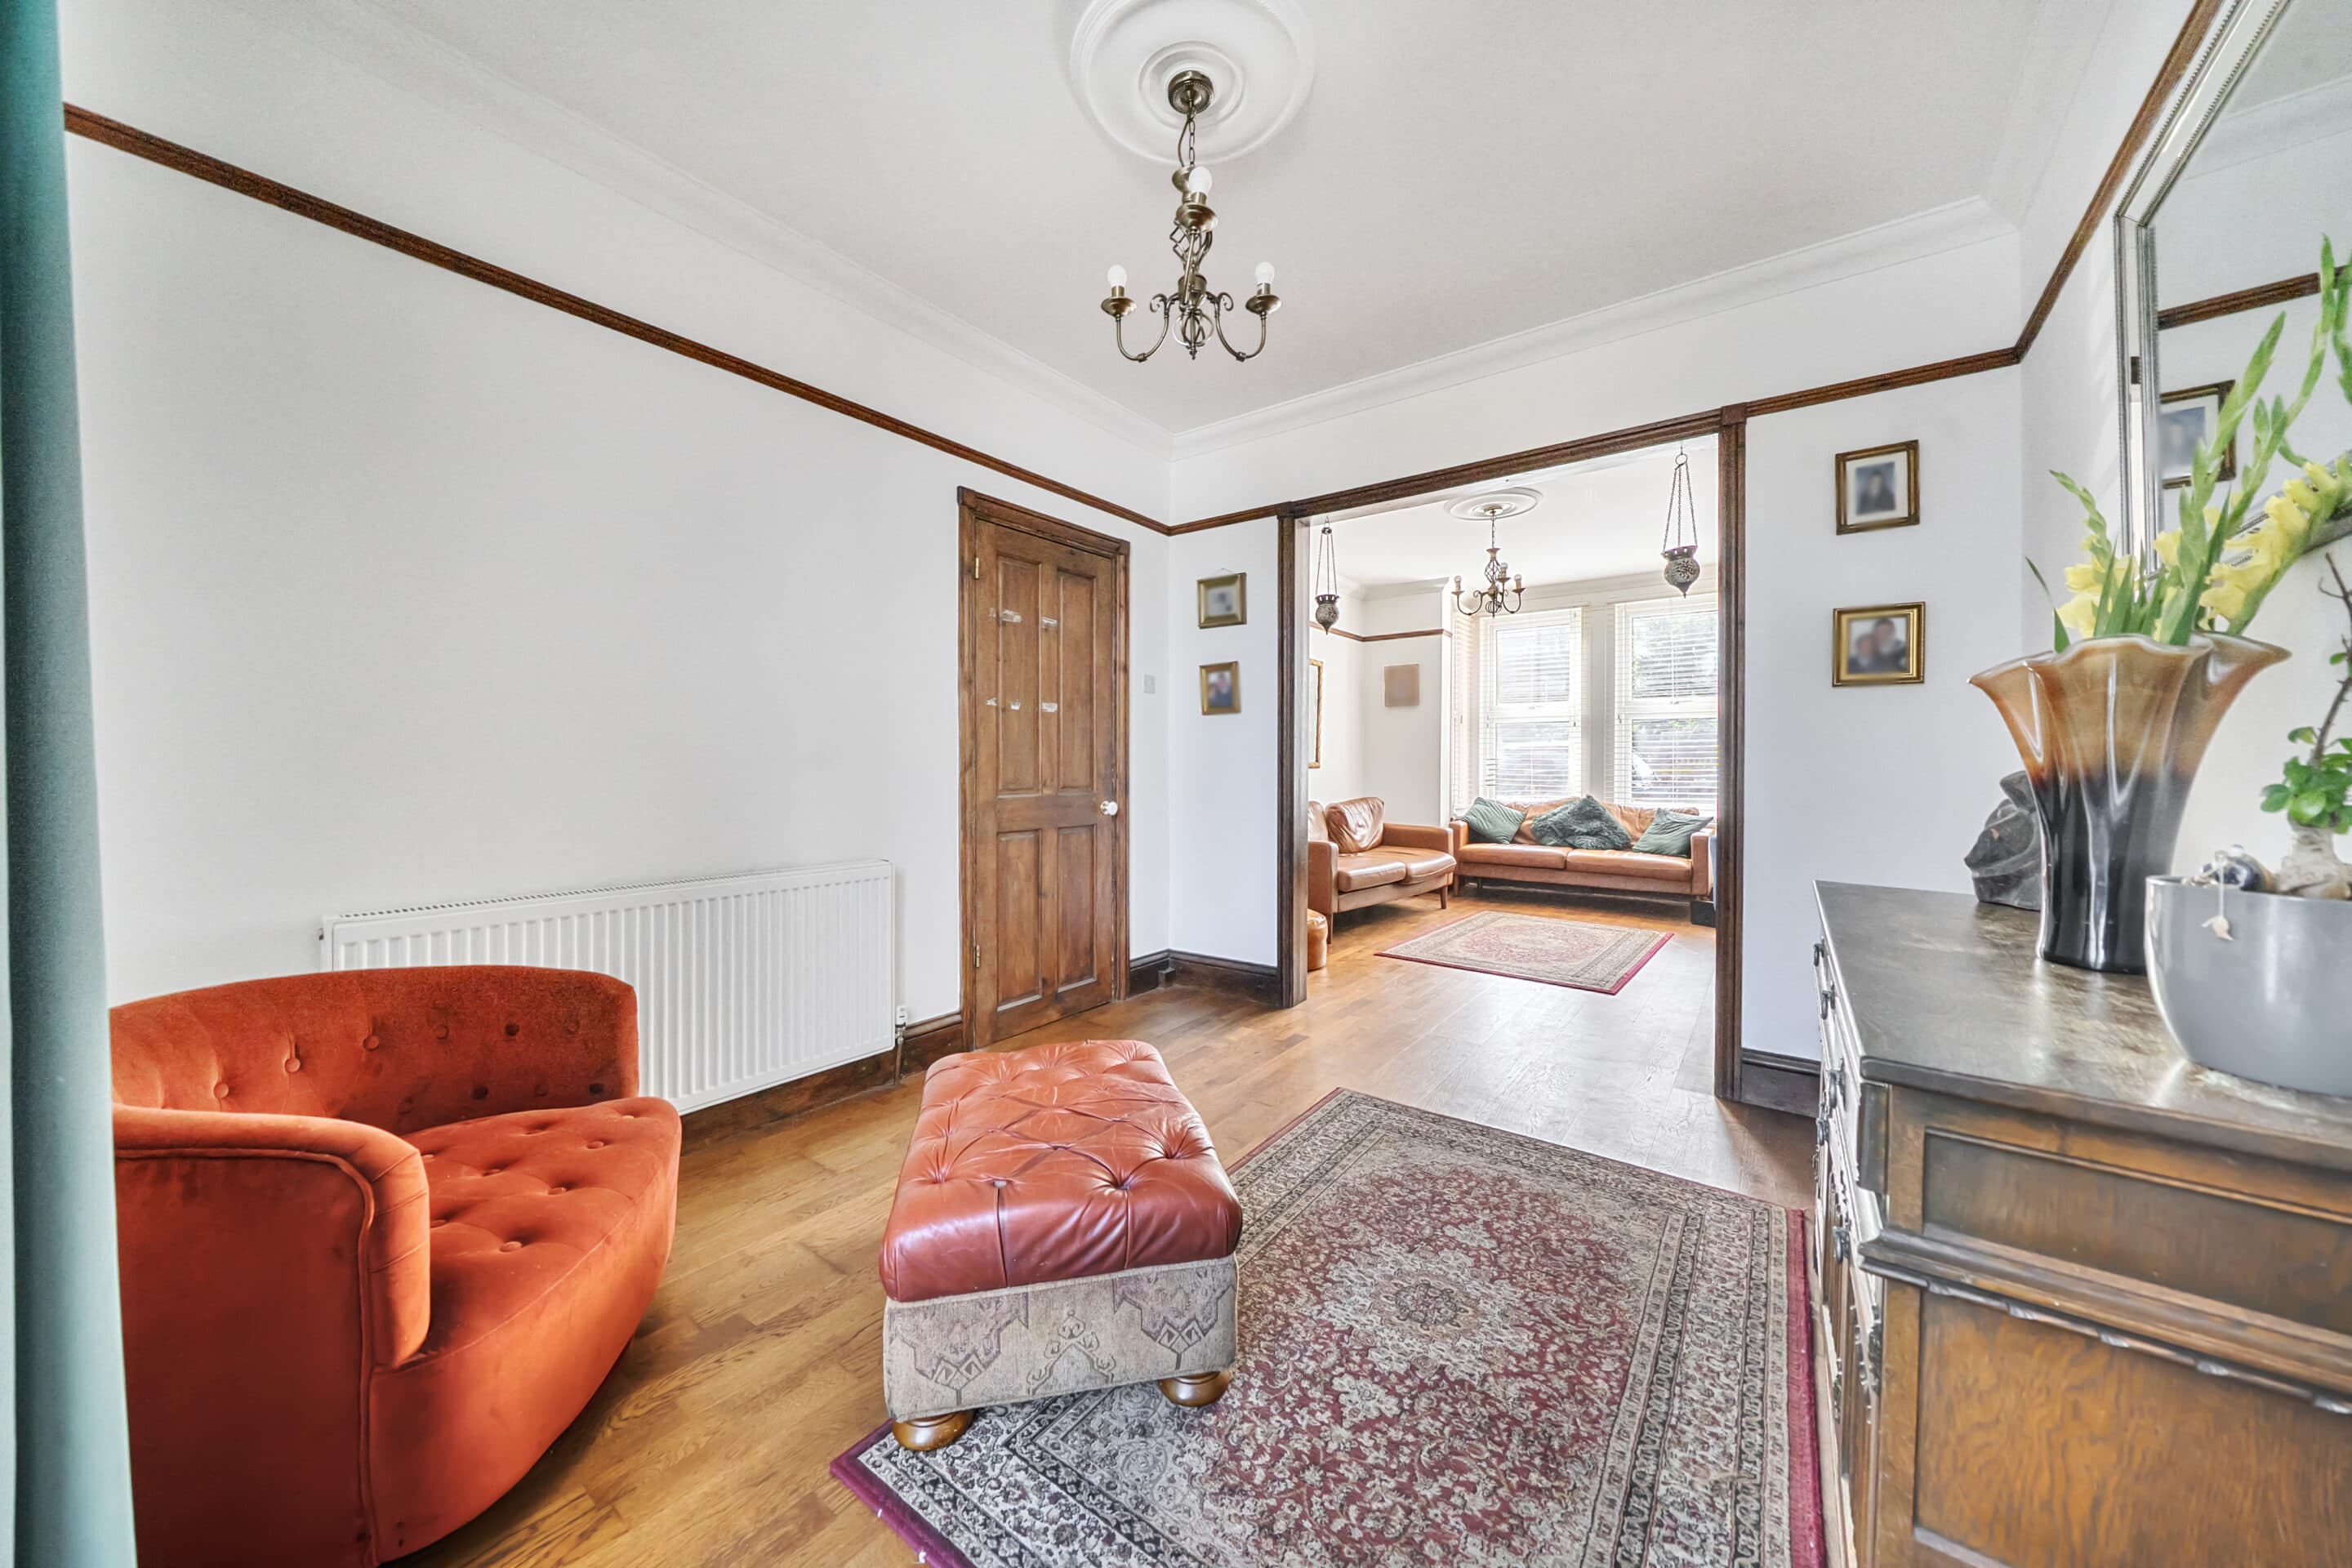
    The property welcomes you with a spacious entrance hall leading to a separate lounge, perfect for relaxing or entertaining guests. The heart of the home is the impressive open plan kitchen and dining area, featuring contemporary units and ample space for family meals or social gatherings. A practical utility room and a downstairs cloakroom add to the convenience and functionality of the ground floor layout. Upstairs, you will find three generously sized double bedrooms, each fitted with stylish blinds for privacy and comfort.

    The master bedroom benefits from a modern en suite shower room, while the family bathroom is finished to a high standard, offering both a bath and shower facility. The property is equipped with dual control central heating, ensuring year-round comfort throughout every room. Additional features include a garage with electric power, ideal for storage or workshop use, and off road parking for multiple vehicles.

    The landscaped west facing rear garden is thoughtfully designed, incorporating a separate patio area that leads to a raised section of artificial grass, providing a low maintenance yet attractive outdoor space. A side gate offers direct access to the driveway and garage, while external electric points in the garden add further practicality.

    This home is presented in pristine condition and is ready for immediate occupation, offering a rare opportunity to secure a detached property in a sought after location close to local amenities, schools, and excellent transport links. Whether you are a growing family or simply seeking a spacious and stylish residence, this property combines comfort, quality, and convenience in equal measure. Early viewing is highly recommended to fully appreciate the attention to detail and high specification on offer throughout this exceptional home.

    Arrange Viewing

    Request Viewing
    Loatlands Primary School
    (0.13 miles)
    Good
    Number of pupils: 446
    Age Range: 3 - 11
    Havelock Infant School
    (0.66 miles)
    Outstanding
    Number of pupils: 175
    Age Range: 5 - 7
    Havelock Junior School
    (0.67 miles)
    Good
    Number of pupils: 306
    Age Range: 7 - 11
    Montsaye Academy
    (1.61 miles)
    Number of pupils: 1017
    Age Range: 11 - 18
    Rothwell Junior School
    (1.83 miles)
    Number of pupils: 315
    Age Range: 7 - 11
    Rothwell Victoria Infant School
    (1.83 miles)
    Good
    Number of pupils: 263
    Age Range: 3 - 7
    Cilddewi Uchaf
    (1.9 miles)
    Rushton Primary School
    (3.04 miles)
    Good
    Number of pupils: 93
    Age Range: 4 - 11
    Wilbarston Church of England Primary School
    (3.22 miles)
    Good
    Number of pupils: 62
    Age Range: 4 - 11
    Loddington CofE (VA) Primary School
    (3.3 miles)
    Good
    Number of pupils: 95
    Age Range: 4 - 11

    View Similar Properties

    Feltham Close, Wells, BA5

    Feltham Close, Wells, BA5

    Offers In Region of£340,000Freehold

    321
    Under Offer
    SEMI-DETACHED HOUSE
    Add to Favourites
    Dundas Close, Bristol, BS10

    Dundas Close, Bristol, BS10

    Offers Over£285,000Freehold

    312
    TERRACED HOUSE
    Add to Favourites
    Belle Vue Road, Easton, BS5

    Belle Vue Road, Easton, BS5

    Offers In Region of£325,000Freehold

    311
    Play Video
    SEMI-DETACHED HOUSE
    Add to Favourites
    More properties from the area